

Every project below is our own work, photographed as it happened — across Cumming, Alpharetta, Marietta, Gainesville, Sugar Hill, and Buford.
The rooms and spaces our clients live in now. The full story behind each one — befores, demo, and progress — is broken down by category below.





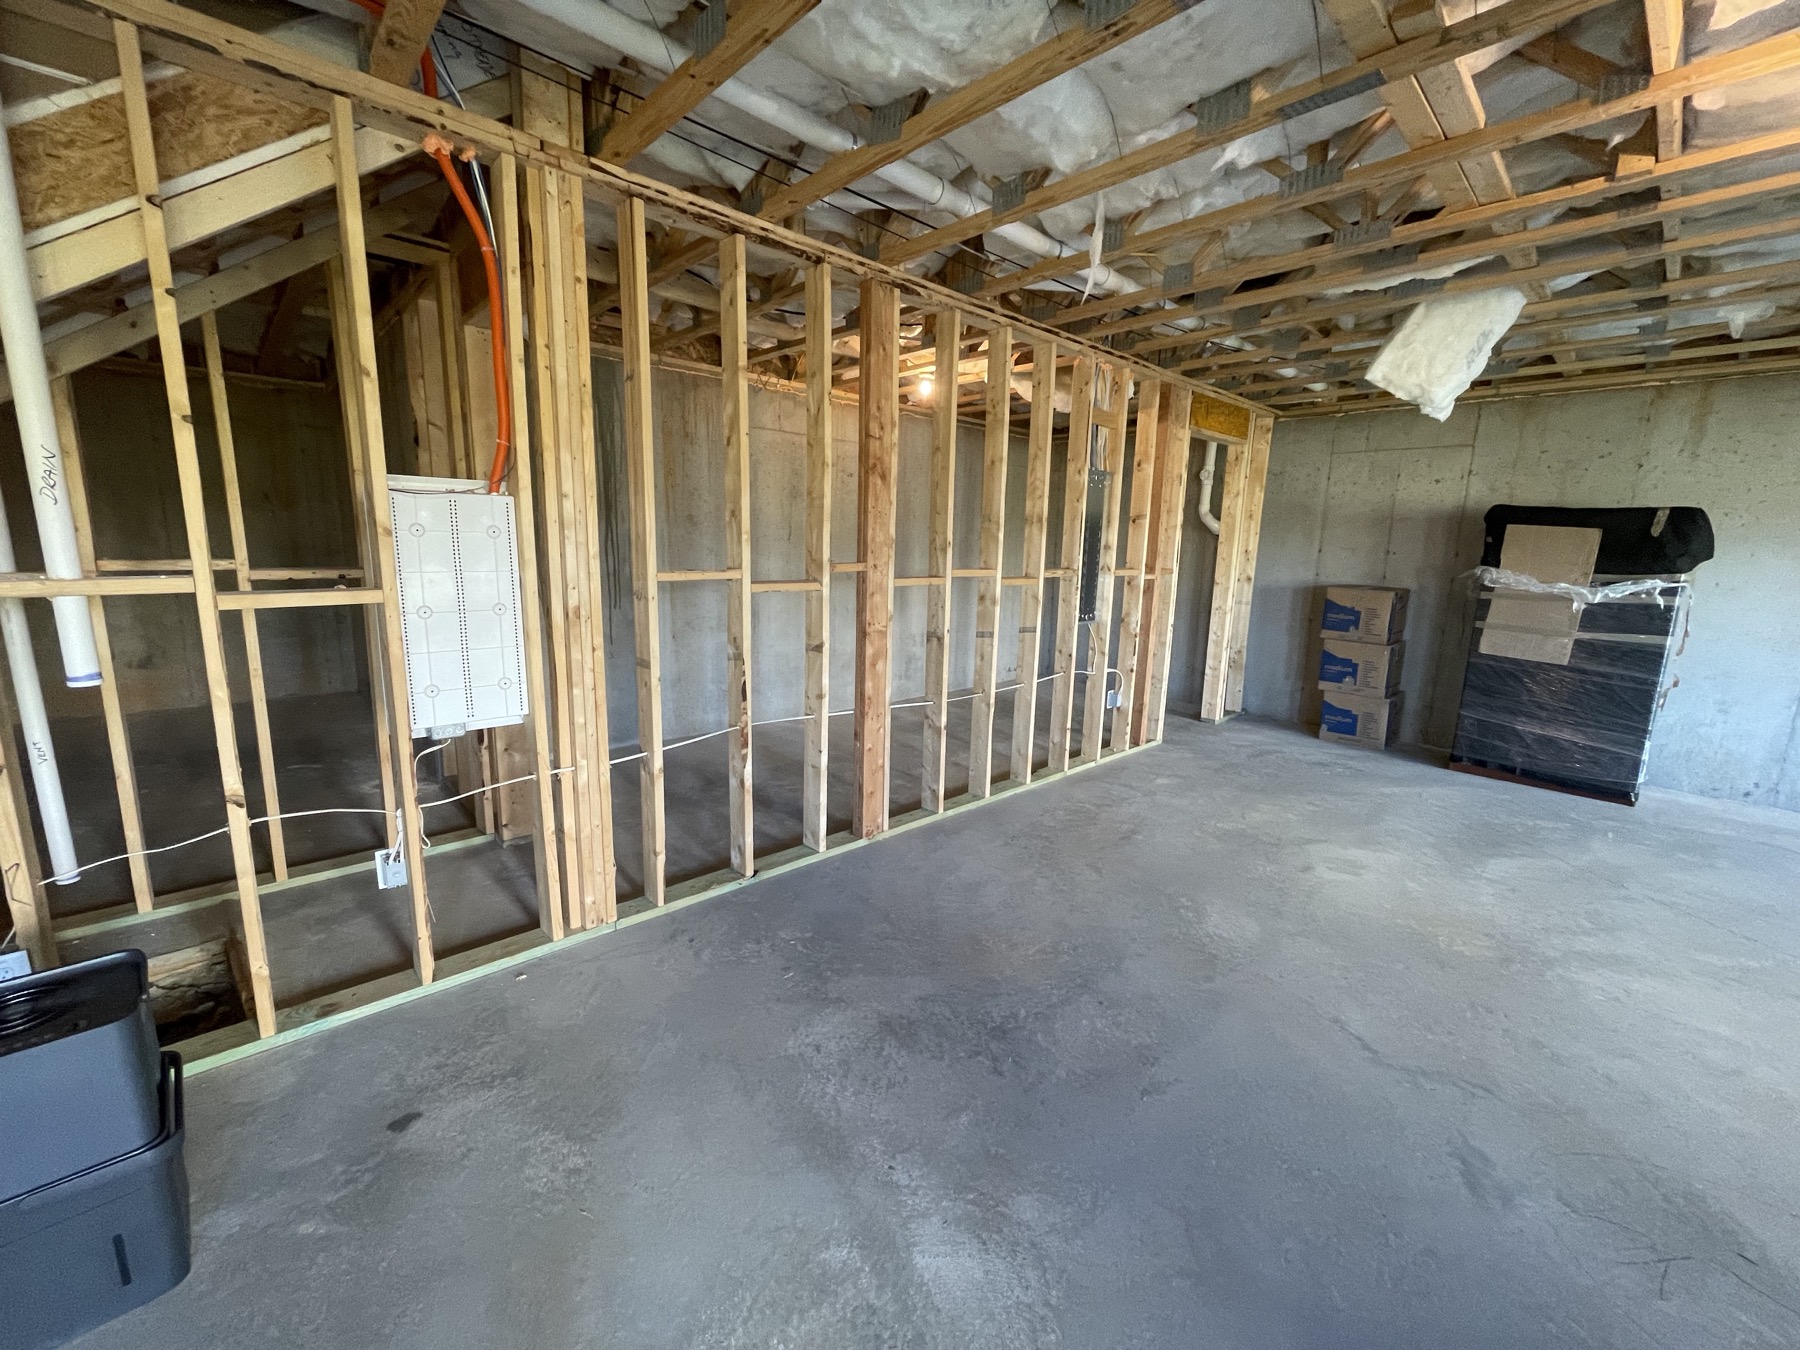
Where we started. Bare studs, exposed insulation, and a concrete floor — no walls, no wiring, no plan yet on paper.
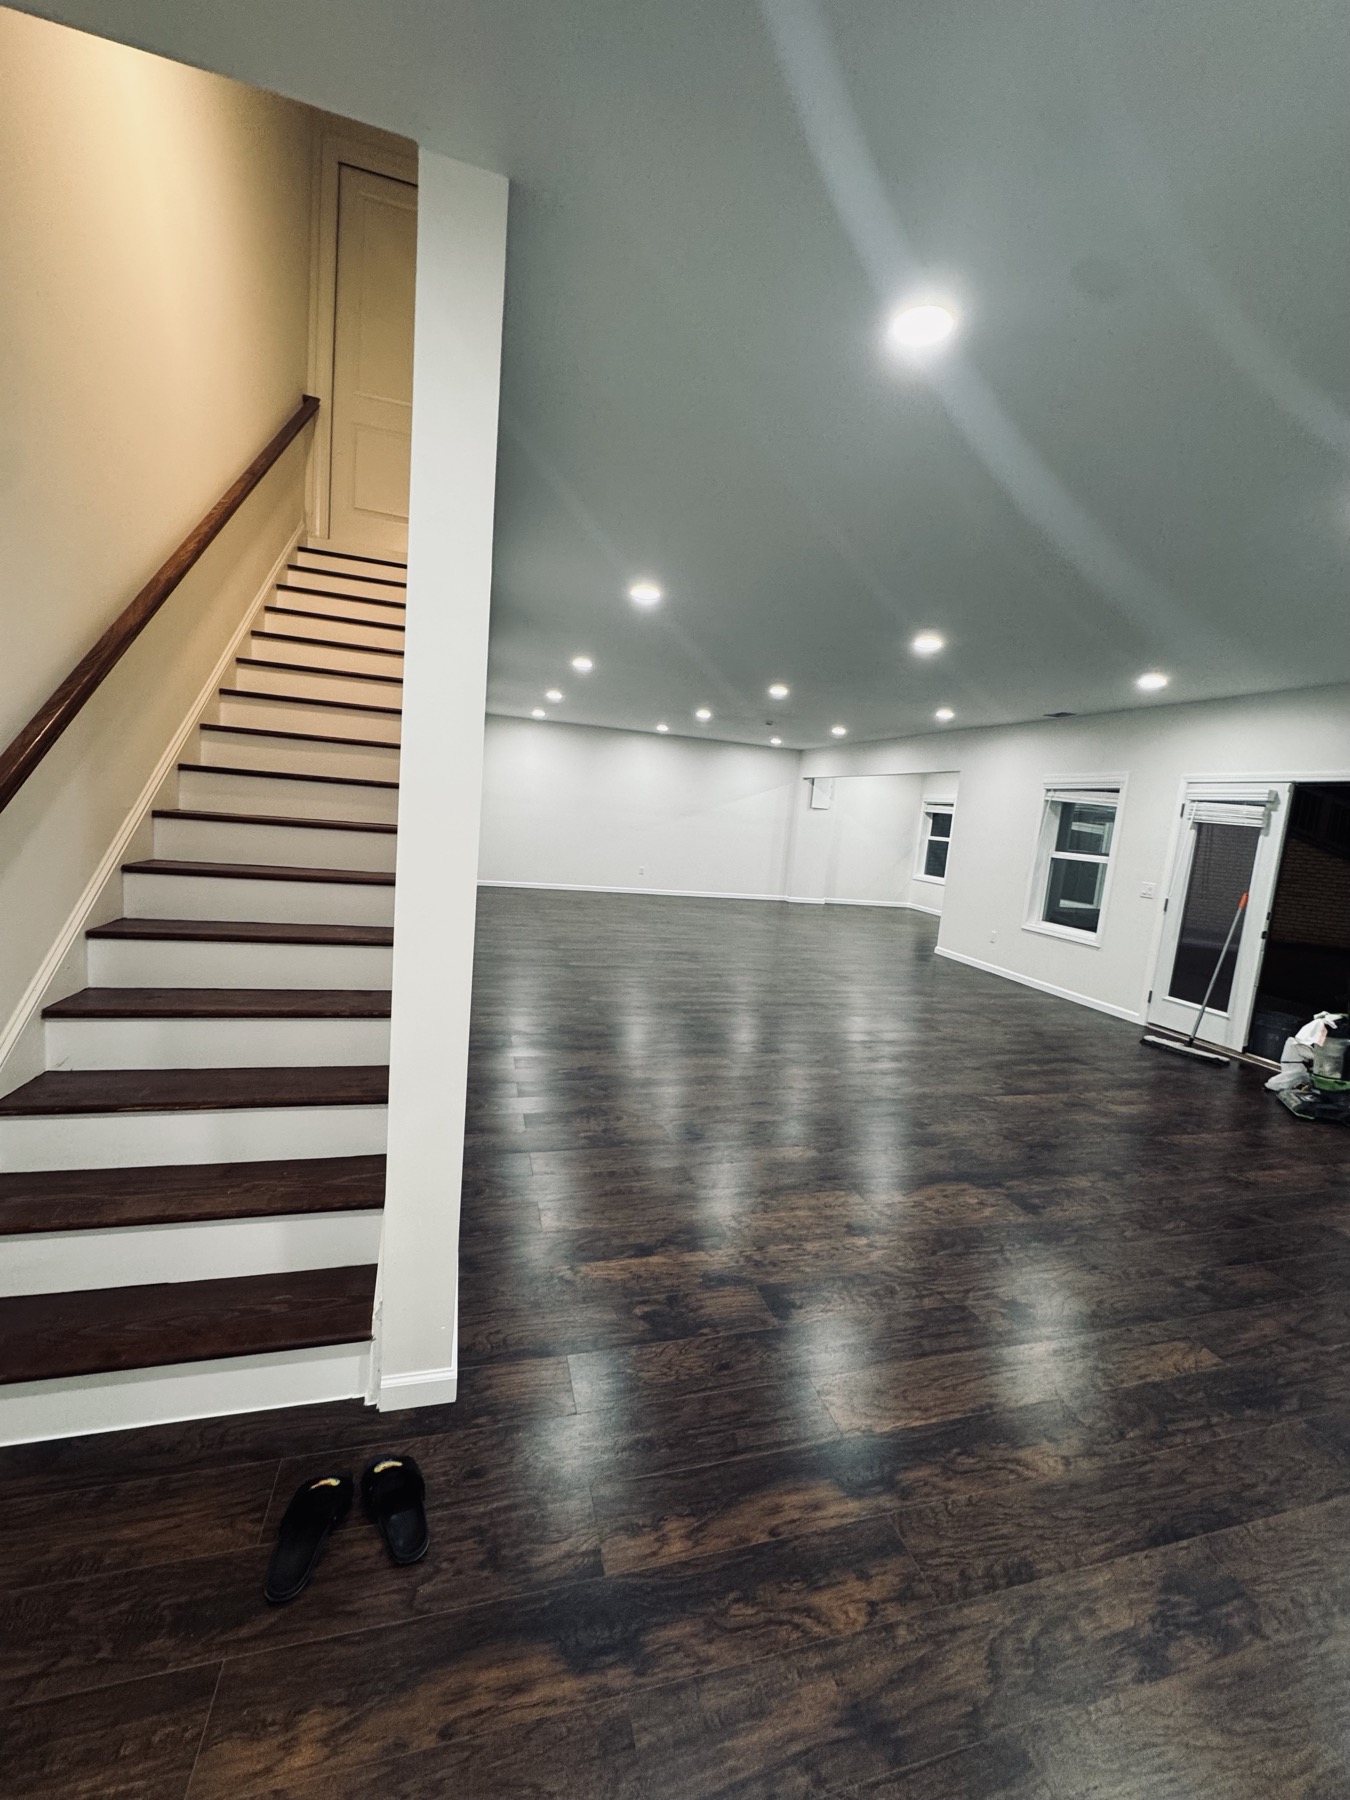
The same room today. Framed, insulated, drywalled, and finished with wide-plank flooring and recessed lighting throughout.

We rebuilt the stair run in raw plywood first — getting the rise and run right before a single finish went on.

Stained treads, crisp white risers. The same stairs, now the first thing you see coming down.

There was no bathroom down here. We framed it, ran the plumbing, and tiled the shower from the pan up.

A full bathroom, built from nothing. Frameless glass, floor-to-ceiling porcelain, and a hex-tile pan.

Sugar Hill. Rotted framing, a sagging rail, and posts that had given up. Past the point of patching.

Twice the deck it was. Now spanning the full rear of the house with dual staircases down to the yard.

Alpharetta. Splintering, cupped boards that needed sanding and staining every single year.

Trex composite, picture-framed. No more annual refinishing — just rinse it off.

Marietta. Dated lattice skirting and a structure that needed to come apart to the posts.

Clean solid skirt, black metal rail. Rebuilt from new framing and matched to the home's windows.

Solid cabinets, dated finish. The boxes were sound — there was no reason to tear them out.

Sprayed to a factory-smooth charcoal. Reads like new millwork, at a fraction of replacement cost.

A full redesign in Gainesville. Floor-to-ceiling porcelain, frameless glass, and a freestanding tub set to the window.

The room nobody used. An ornate white mantel that dated the whole house, sitting on tired carpet.

Refinished in deep black. New hardwood underfoot, French doors repainted crisp white — same footprint, different house.

Same house, from the street. Dated tan stucco and landscaping that had grown over the front.

Repainted and cleared. Fresh color, trimmed beds, and a front walk you can actually see.

Peeling stucco, tired color. The wall had to be repaired first — paint over failing stucco just fails again.

Bright white over a charcoal base. Repaired, sealed, and finished so it holds up.

Faded, worn decking. The first thing every guest walked across.

An entry worth walking up to. Columns and stone masked to a clean line, deck boards refinished.

Stripped to the framing. Three stories up, re-wrapped to keep water out before anything went back on.

Fresh siding installed board by board, matched to the existing profile on the house.

You'd never know it was rebuilt. Painted to match — the repair disappears into the house.

Cut out and hauled off. The old slab comes out clean so the new pour sits on solid ground.

Forms set and squared, with control joints planned before a single yard of concrete arrives.

A driveway that sheds water. Fresh pour, clean joints, and a finish that matches the approach.

Pulling apart at the seam. Water had gotten behind it and the wall was walking away from the patio.

Taken apart stone by stone and excavated to the footing — restacking it on a bad base would just fail again.

Re-based and restacked. Same stone, properly supported, with drainage behind it this time.

Bare, stained concrete. Ground down and masked off — epoxy only holds if the prep is right.

Flake broadcast across the wet coat by hand, then sealed under a clear topcoat.

A floor you can hose off. Resists hot tires, oil, and road salt — and it wipes clean.
Whatever the scope, we'll walk it with you and give you honest numbers.
Request an Estimate