Basement Finishing

Turn Unfinished Space Into a Part of Your Home

An unfinished basement holds more than storage—it holds possibilities. Sparked Renovations helps homeowners create comfortable, useful square footage that feels connected to the rest of the home rather than added on as an afterthought.

Same Wall, Same Windows, Same Bones

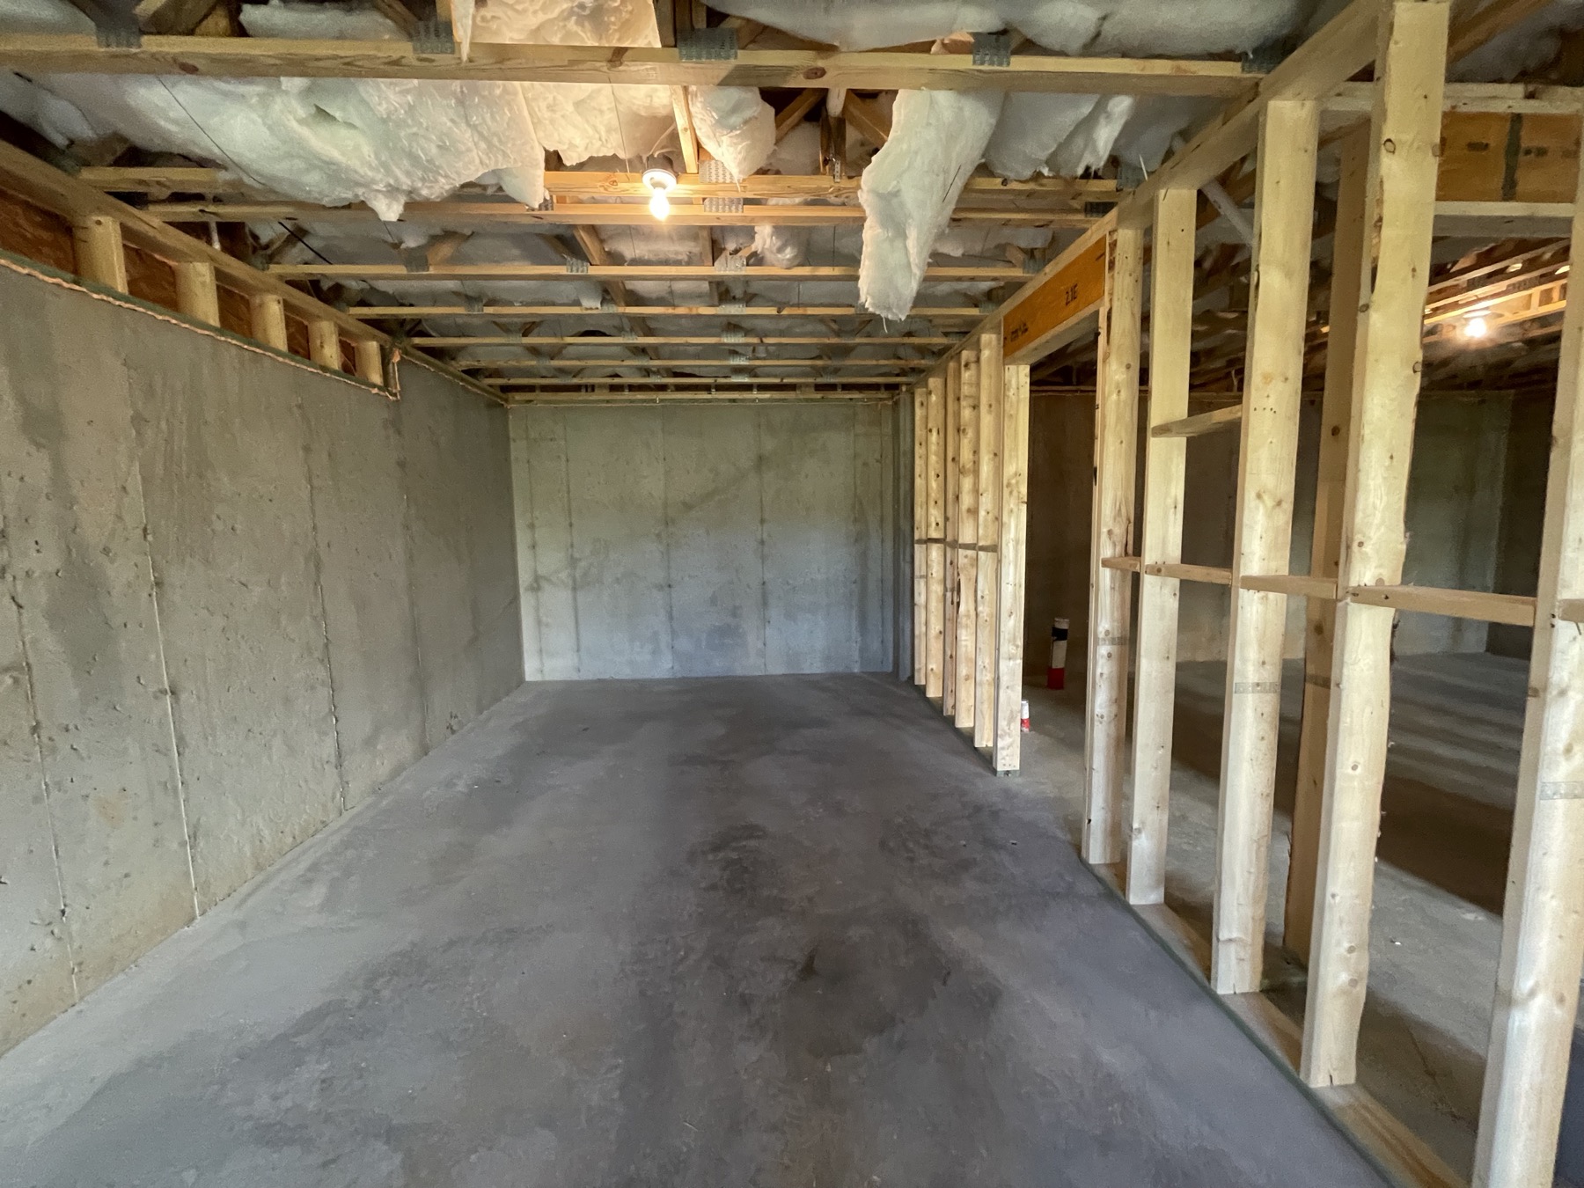
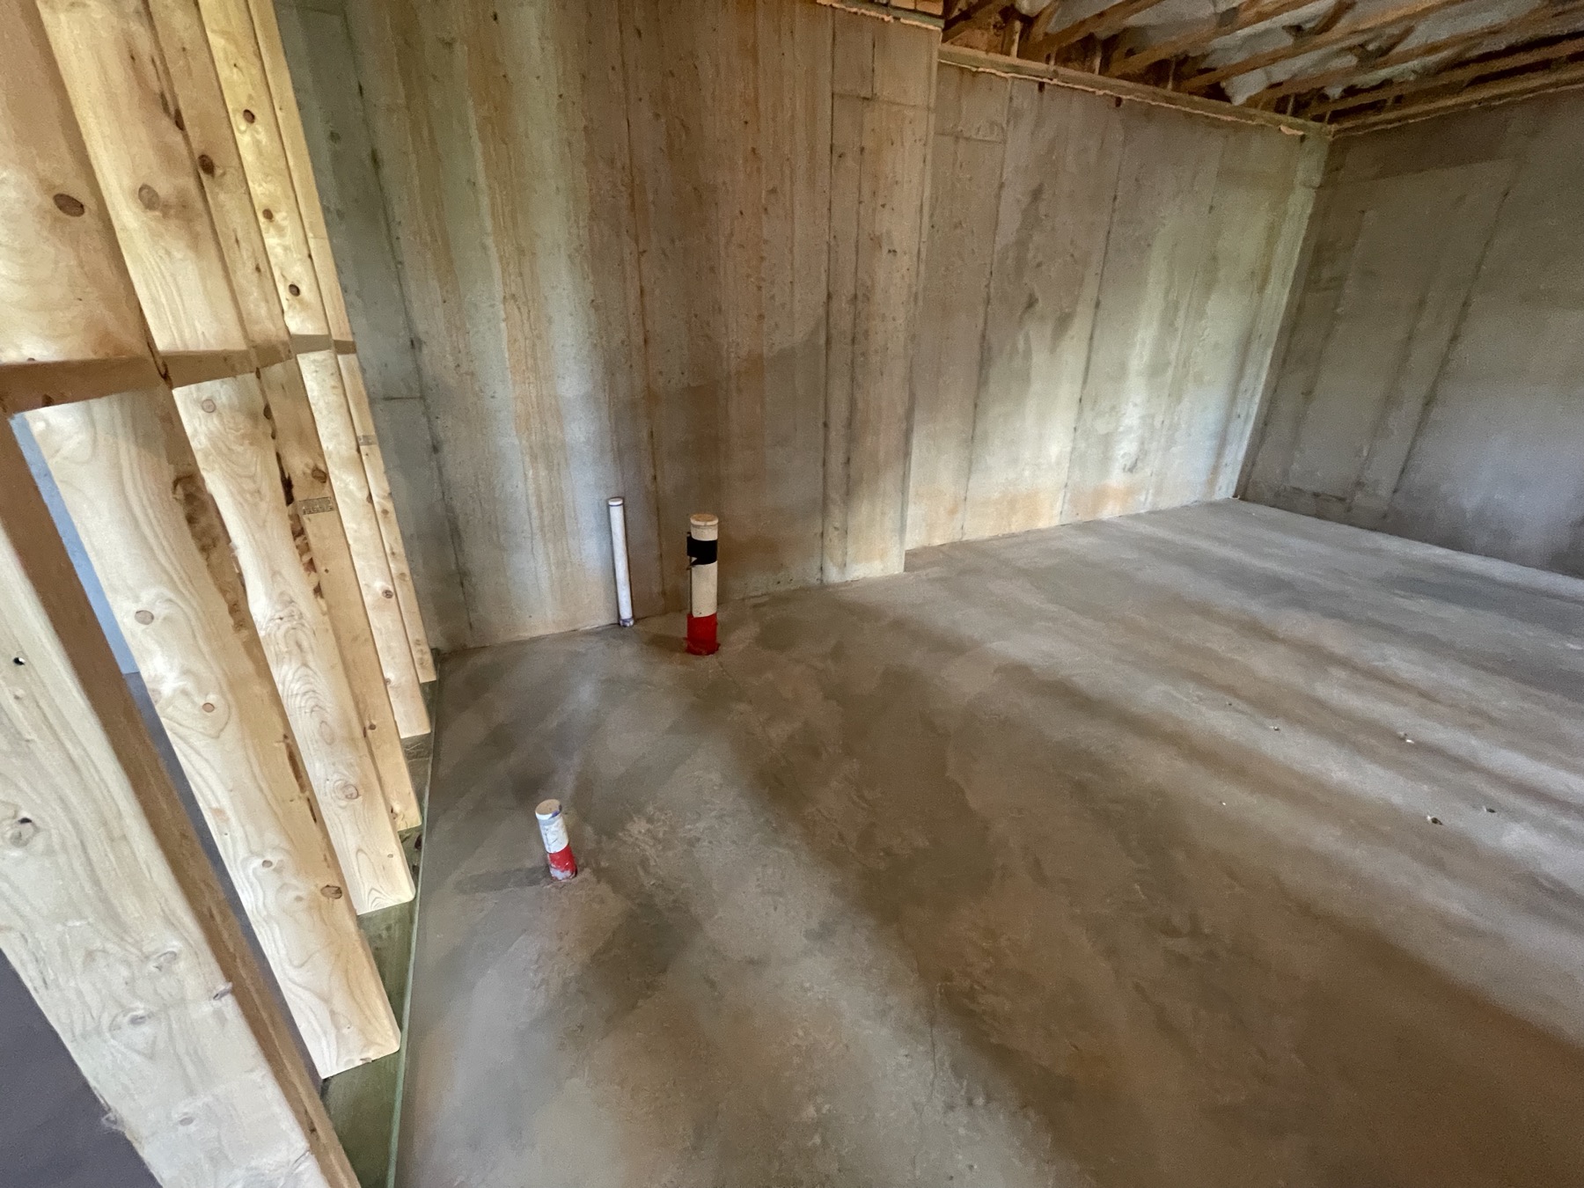
Bare Framing to Finished Living Space

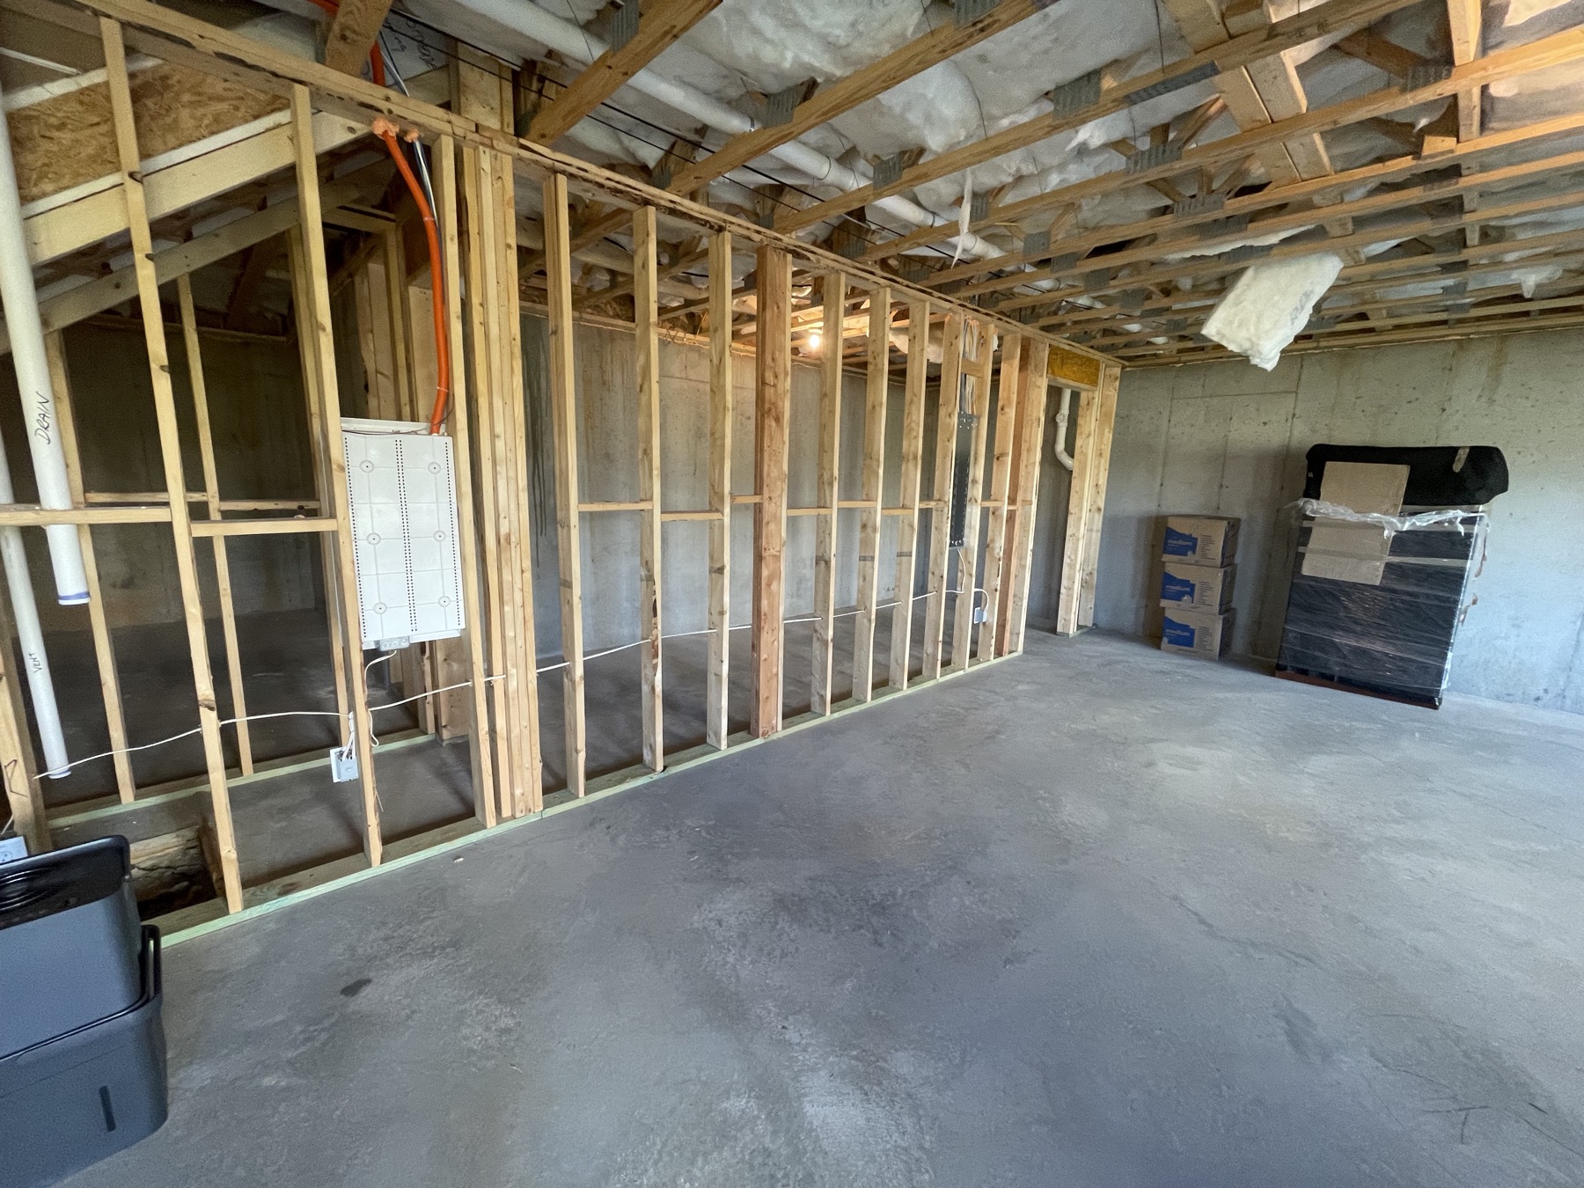
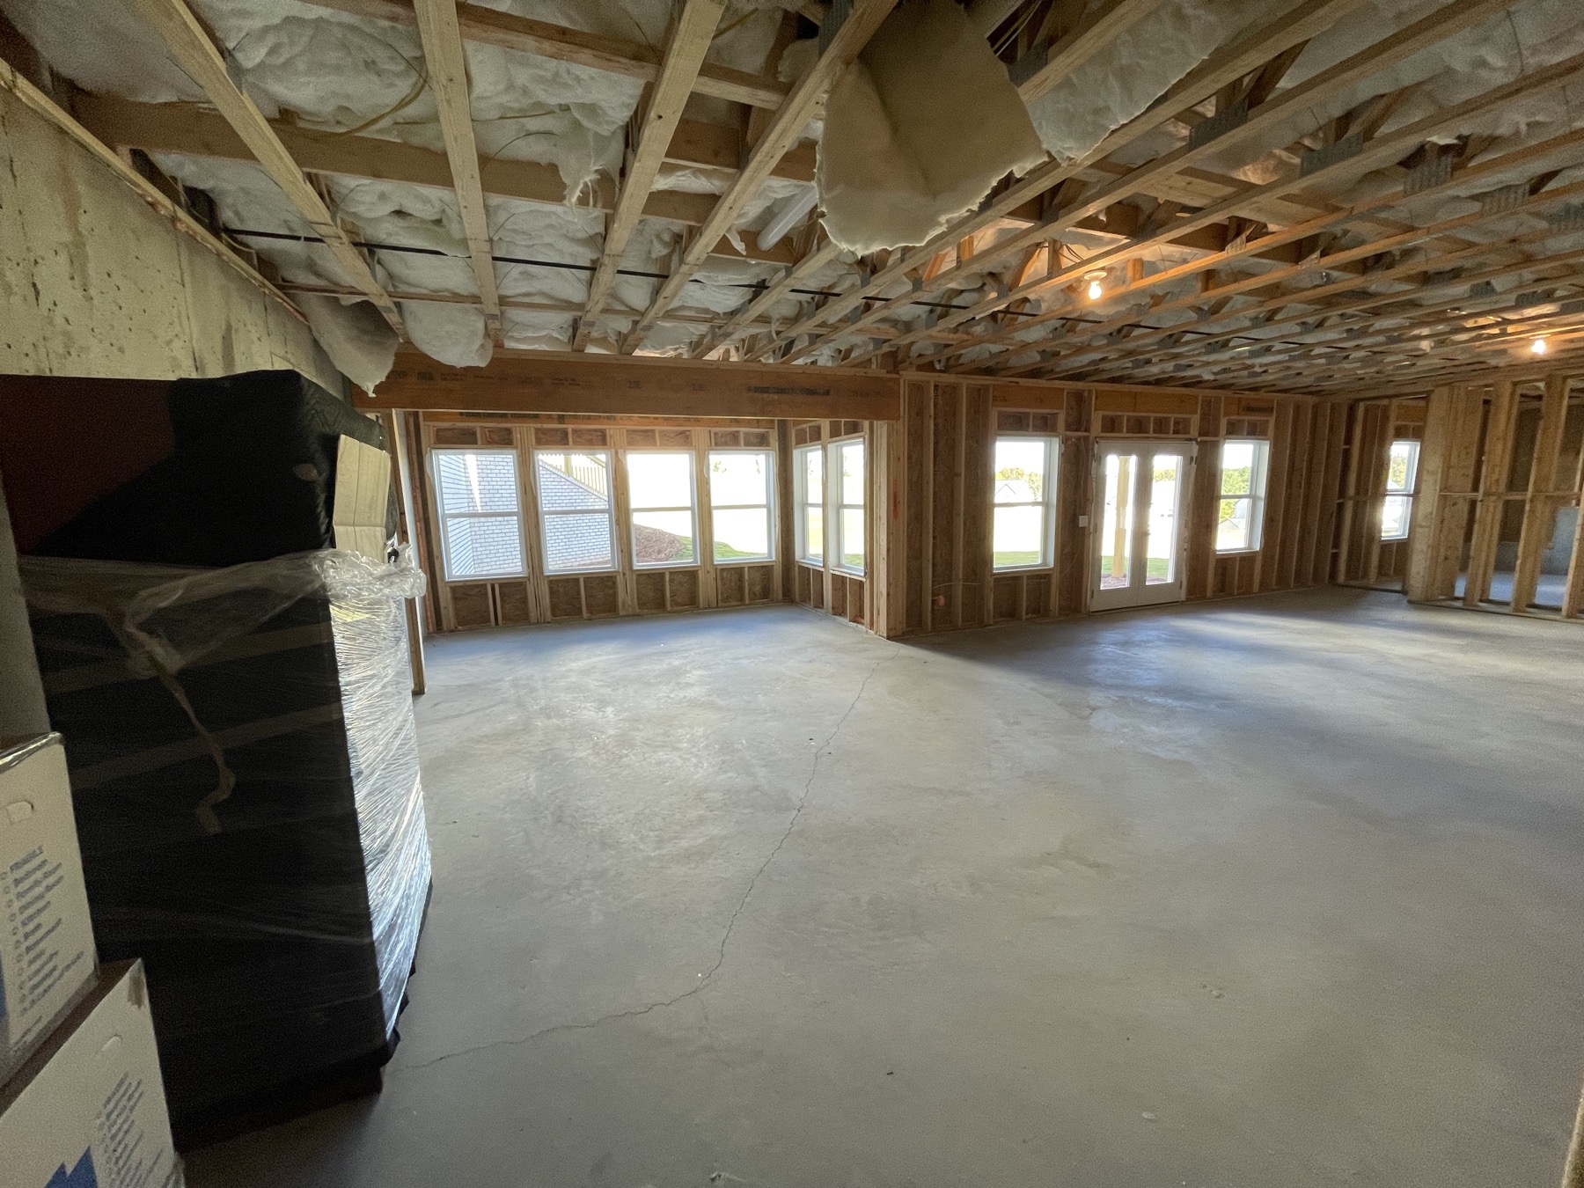
BeforeUnfinished basement bay window wall with exposed framing

AfterFinished basement bay window room with blinds and dark wood flooring

Same bay window wall and French door, six months apart. Everything else is the work: framing, insulation, drywall, flooring, paint, trim, and lighting, done in sequence and photographed the whole way through.

The Full Timeline

From Open Framing to Move-In Ready

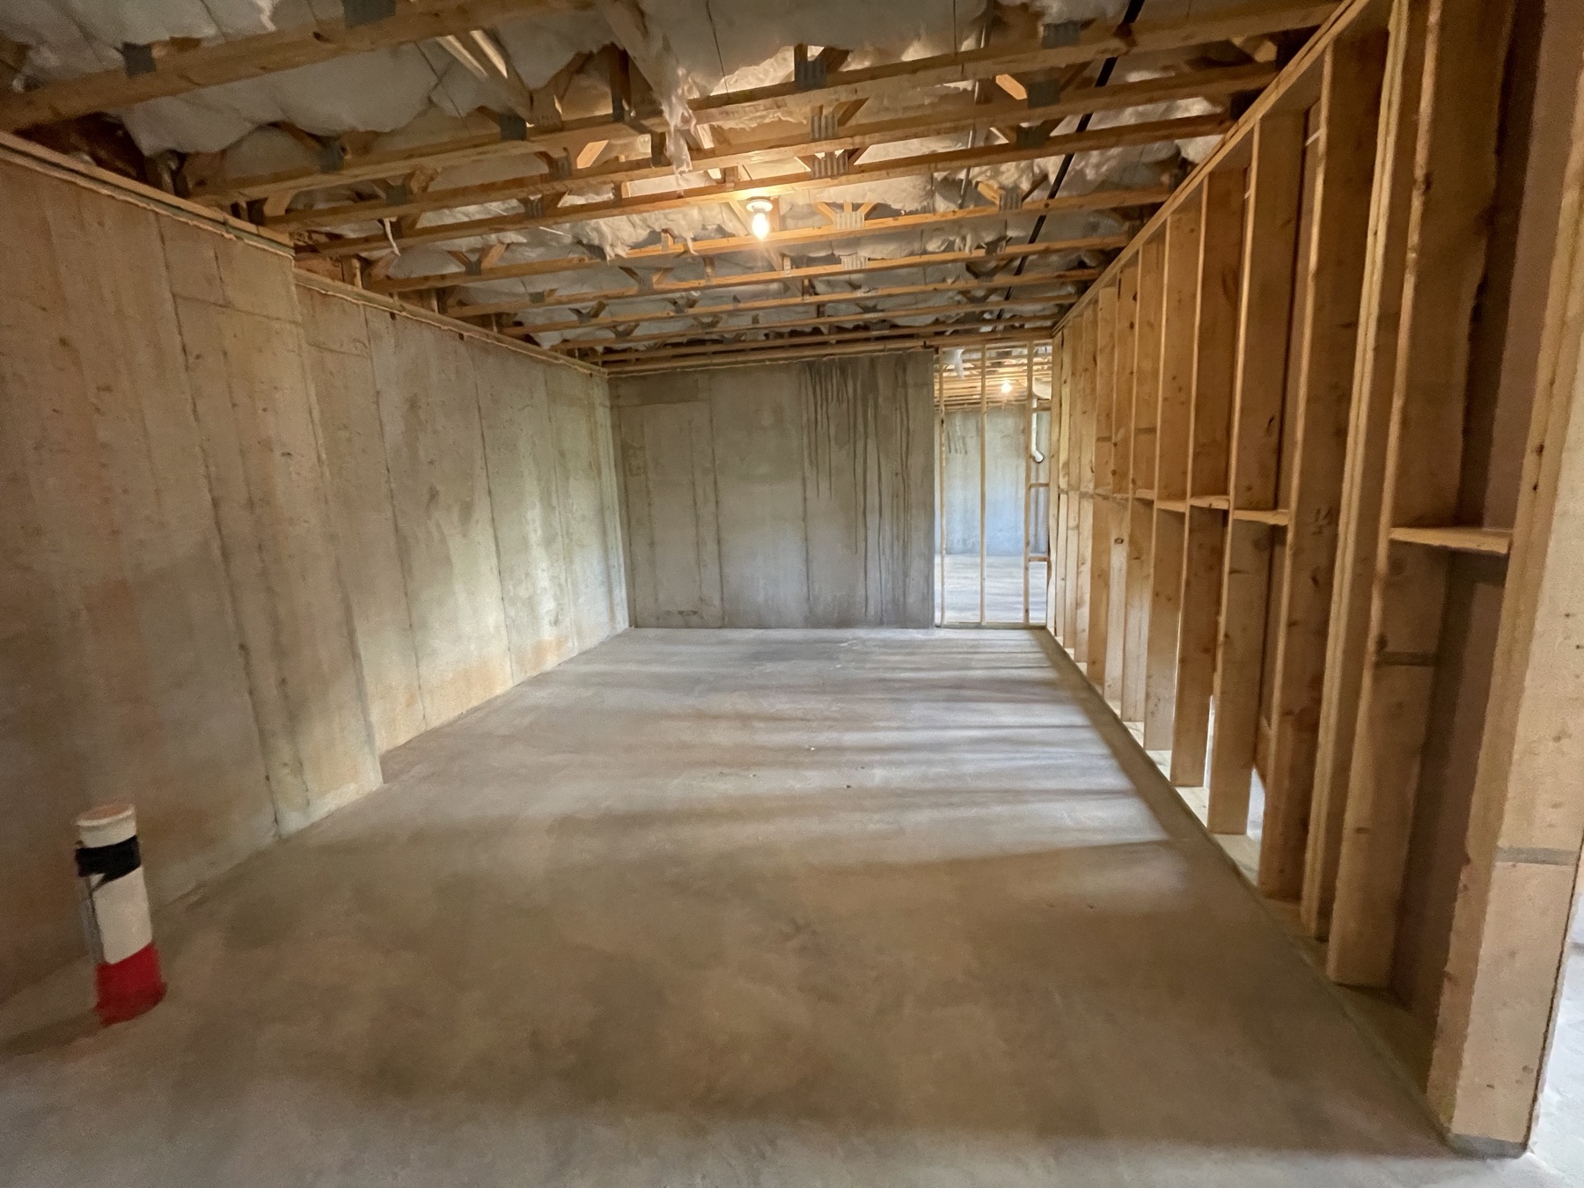
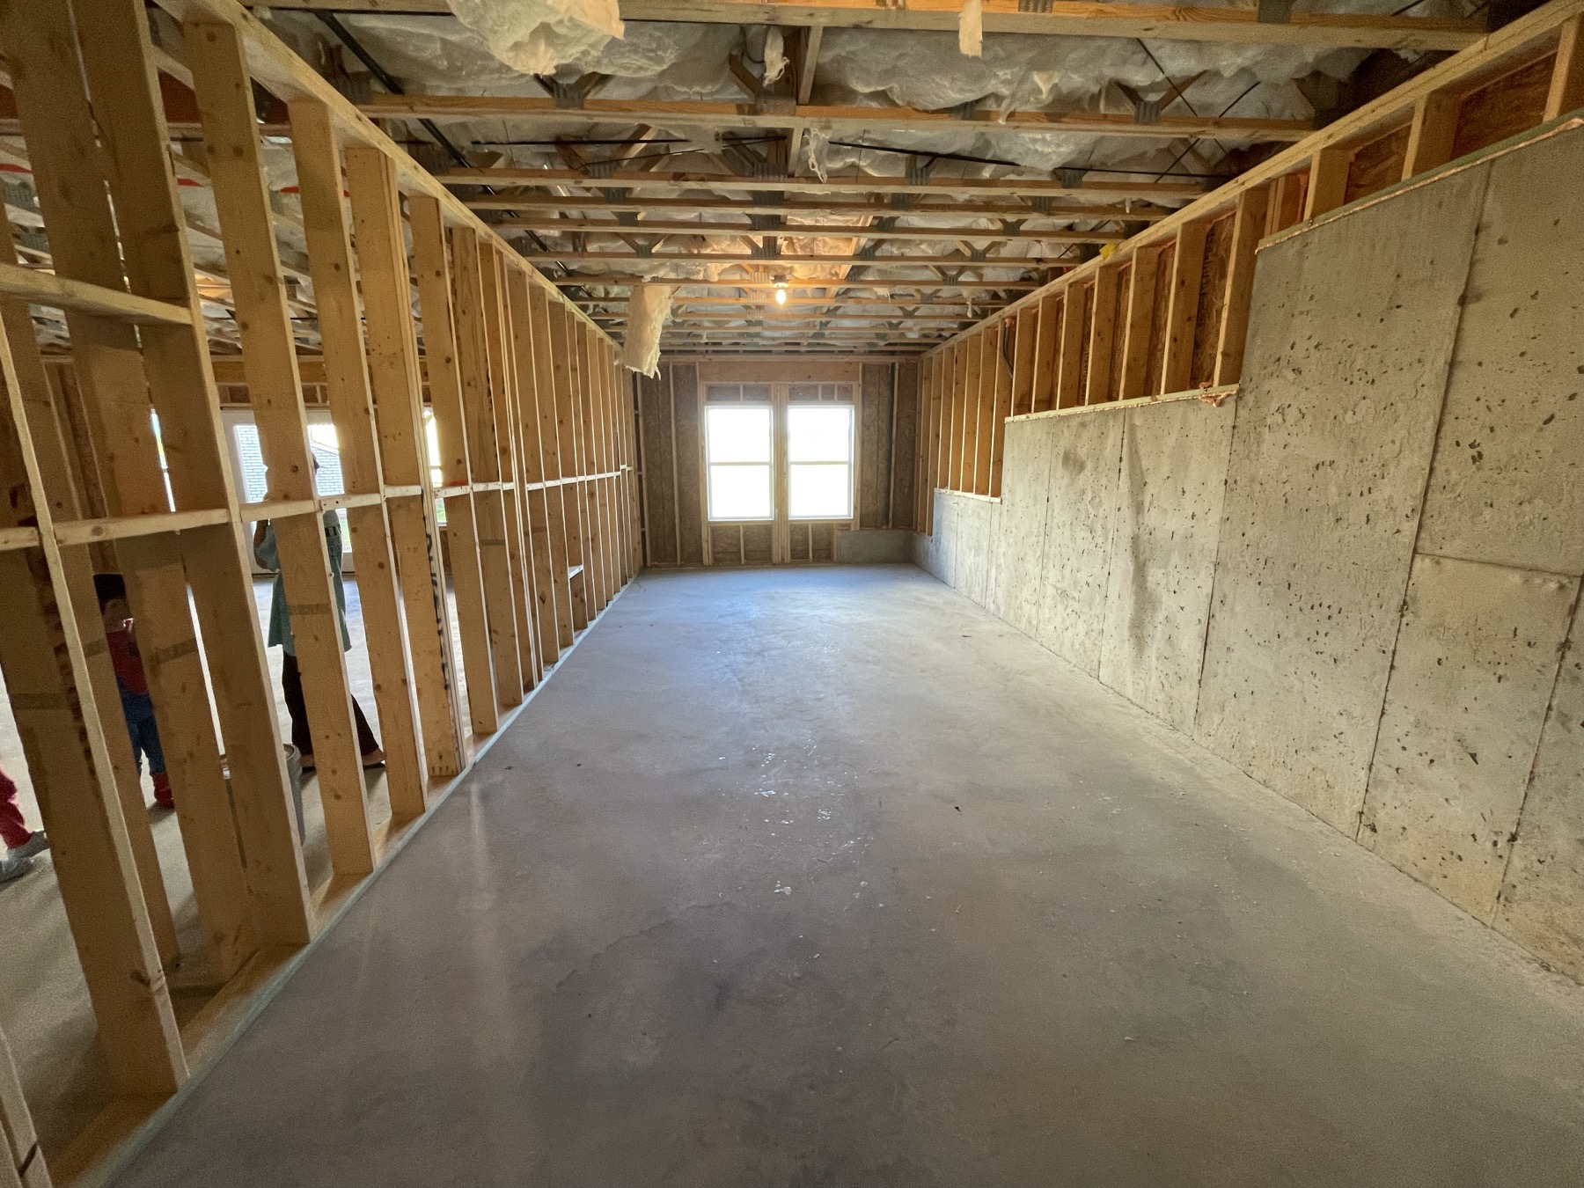



From the first stack of drywall to the final coat of paint, this project was documented every step of the way — framing, insulation, drywall and mud, flooring, trim, and lighting, all in sequence.

Basement Spaces Designed Around Real Life

Your finished basement may become a family room, guest area, home office, exercise space, entertainment room, playroom, or a combination of uses. This project even included a dedicated salon-style styling room. We help organize the space, identify practical priorities, and create a clean finished result that works within the home and the available budget.

What May Be Included

  • Framing and room layout
  • Drywall and finishing
  • Flooring
  • Interior painting
  • Trim and doors
  • Recessed lighting coordination
  • Storage solutions
  • Flexible living and entertainment areas
Finished basement styling room with salon chairs and mirror
More From This Project

Every Angle, Before and After

What Could Your Basement Become?

Share your goals, preferred uses, and approximate budget. We will help you understand the next step.

Request a Basement Estimate
Call Request an Estimate